


Home Extension Before After Example Explained

Most home extensions are not driven by a desire for more floor area alone. They begin with a daily frustration: children doing homework at the kitchen bench, a cramped living room, poor connection to the backyard, or a dark rear section that is rarely used. A home extension before after example is useful because it shows how these practical problems can be resolved through considered design, not simply by adding a larger room.
For homeowners across Sydney, the Central Coast and Newcastle, the strongest result is usually an extension that looks as though it belongs to the original home, supports the way the family lives now, and has a clear pathway through planning and approval.
A home extension before after example in NSW
Consider a typical single-storey brick home from the 1960s or 1970s. It has three bedrooms along a central hallway, one main bathroom, a separate dining room and a small enclosed kitchen facing the rear yard. The house may be structurally sound and in a good location, but its layout reflects a different way of living.
Before the extension, the rear of the home is often divided into several undersized rooms. The kitchen has limited bench space and no clear view of young children playing outside. Natural light is restricted by small windows and deep eaves. Entertaining means moving between separate rooms, while the backyard remains disconnected from the main living area.
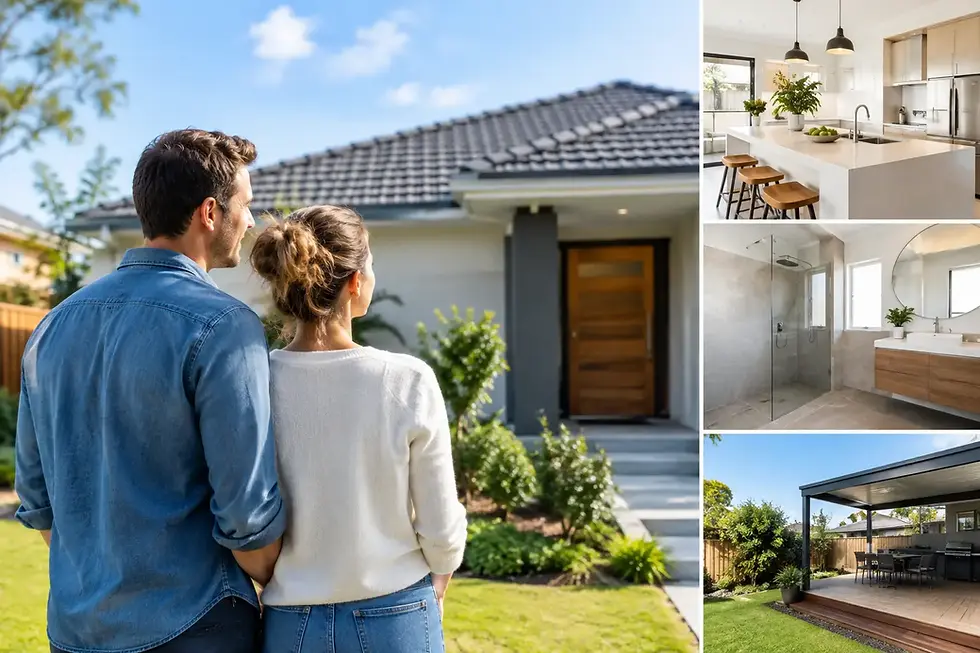
After the extension, the rear rooms may be reconfigured into an open-plan kitchen, dining and living area that opens to a covered outdoor space. A new walk-in pantry, laundry and second bathroom can be positioned efficiently around existing plumbing. Larger glazing to the north or east can improve daylight, while carefully placed doors create a direct connection to the garden.
The visible change is significant, but the real improvement is in how the home functions. Instead of adding space at the expense of the backyard or budget, the design makes each square metre work harder.
Before: define what is not working
A successful extension starts with an honest assessment of the existing house. A rear addition might appear to be the obvious answer, yet the better solution may involve altering internal walls, relocating the kitchen or improving circulation before adding a large footprint.
For example, a family may request a 50-square-metre extension because the home feels tight. During concept planning, it can become clear that a 30-square-metre addition, combined with a more efficient internal layout, will achieve the same result with less construction cost and less impact on the yard.
The existing structure also matters. The roof form, floor levels, drainage, location of sewer lines and condition of the original building can all affect what is practical. A split-level home may require more detailed engineering and retaining work. A sloping block may make a large ground-floor extension more expensive than expected. On some sites, a first-floor addition may preserve outdoor space, although it can introduce overlooking, height and structural considerations.
Before-and-after images rarely show these constraints, but they are often where the project is won or lost.
The brief should focus on living patterns
The right questions are less about how many rooms to add and more about how the household uses the home. Does everyone gather in the kitchen? Is there enough storage? Is a separate study needed for work or school? Will ageing parents, adult children or regular guests need privacy? Does the home need better access from the garage or side entry?
A clear brief prevents a common problem: creating a beautiful new living area while leaving the original part of the house awkward, dark or disconnected. Good design treats the extension and the existing dwelling as one home.
After: make the new space feel connected
The most effective home extension before and after results generally have a clear transition between old and new. This does not always mean matching every brick, window and cornice. In some homes, a contemporary rear addition works well beside a traditional front section. What matters is that the scale, proportions and materials are deliberate.
A simple skillion roof with higher ceilings can bring light into a low-ceilinged older house. Clerestory windows can introduce sunlight without creating overlooking issues. A raked ceiling may add a sense of volume, but it needs to be balanced against heating, cooling and construction costs.
The kitchen is often the centre of the finished extension. Locating it near the outdoor entertaining area can improve everyday use, while a walk-in pantry or well-designed appliance cupboard can reduce visible clutter. However, oversized islands and extensive glazing are not automatically the best choices. The room still needs sensible circulation, usable wall space and protection from harsh western sun.
Outdoor areas should be planned as part of the extension rather than left until the end. The level change from internal floor to deck or patio, roofed areas, drainage and privacy from neighbouring properties all need early consideration. A well-positioned covered area can make a modest living room feel substantially larger for much of the year.
Approval requirements shape the design early
In NSW, an extension may be assessed as Complying Development or may require a Development Application, depending on the site, zoning, heritage controls, setbacks, building height, environmental constraints and the scope of work. This should be investigated before a concept is treated as fixed.
A design that appears straightforward can become more complex where the property is affected by bushfire requirements, flood planning, coastal hazards, a heritage conservation area or restrictive easements. Neighbouring development and privacy also need attention, particularly for upper-level additions or homes on narrow blocks.
This is why approval knowledge is valuable from the first sketches. A practical designer considers building envelope controls, setbacks, site coverage, private open space, stormwater and overlooking while developing the layout. It is more cost-effective to adjust a plan early than to redesign it after a council or certifier raises an issue.
GAP Designers approaches this stage as both a design exercise and an approvals exercise, preparing documentation that is suited to the selected pathway and the specific requirements of the site.
Cost-conscious decisions that still add value
A good extension does not need every premium finish to feel considered. The larger financial decisions are often made in the plan itself: keeping wet areas close together, simplifying the roof, avoiding unnecessary structural steel and using a footprint that responds to the site.
Retaining existing bedrooms and the front portion of the home can reduce demolition and help families remain in an established neighbourhood. Reusing sound parts of the house is often more economical than rebuilding, but it can also reveal hidden costs once work starts. Older homes may have uneven floors, outdated services, asbestos-containing materials or poor drainage. Allowing a contingency is sensible.
Material selection should reflect both maintenance and appearance. A light-coloured roof may reduce heat absorption, while durable external cladding can be useful in exposed coastal locations. Large sliding or stacking doors can create a strong indoor-outdoor connection, though the choice should account for weather exposure, security, thermal performance and budget.
What the finished photographs do not reveal
The best before-and-after project is not necessarily the one with the largest visual transformation. It is the one where the family no longer has to work around the house.
That outcome comes from the quieter decisions: a laundry that is easy to access, storage near the entry, windows positioned for privacy, enough room around the dining table, and a layout that lets a parent prepare dinner while keeping an eye on the backyard. These are the details that improve the property every day and can support its long-term appeal.
When reviewing a home extension example, look beyond the new façade, kitchen or deck. Ask what changed in the floor plan, how the design responded to the block, whether the addition can be approved realistically, and how it will perform through a hot summer or wet winter. The right extension begins by solving the home you have, then gives it the capacity to support the life ahead.


Comments