

Best Duplex Design Features for NSW Sites
- George

- 11 minutes ago
- 6 min read
A duplex can look straightforward on paper: two homes, one site, two potential income streams or saleable dwellings. The best duplex design features, however, are rarely the showiest ones. They are the decisions that make each dwelling private, comfortable, compliant and economical to build, while responding properly to the block, the street and the applicable NSW planning controls.
For homeowners, investors and small developers, good duplex design begins before room layouts are drawn. Site width, slope, orientation, drainage, vehicle access, trees, easements and local controls can all shape what is realistically achievable. A design that looks generous in a concept sketch but cannot meet setbacks, parking, landscaping or building envelope requirements is not adding value.
Best duplex design features start with the site
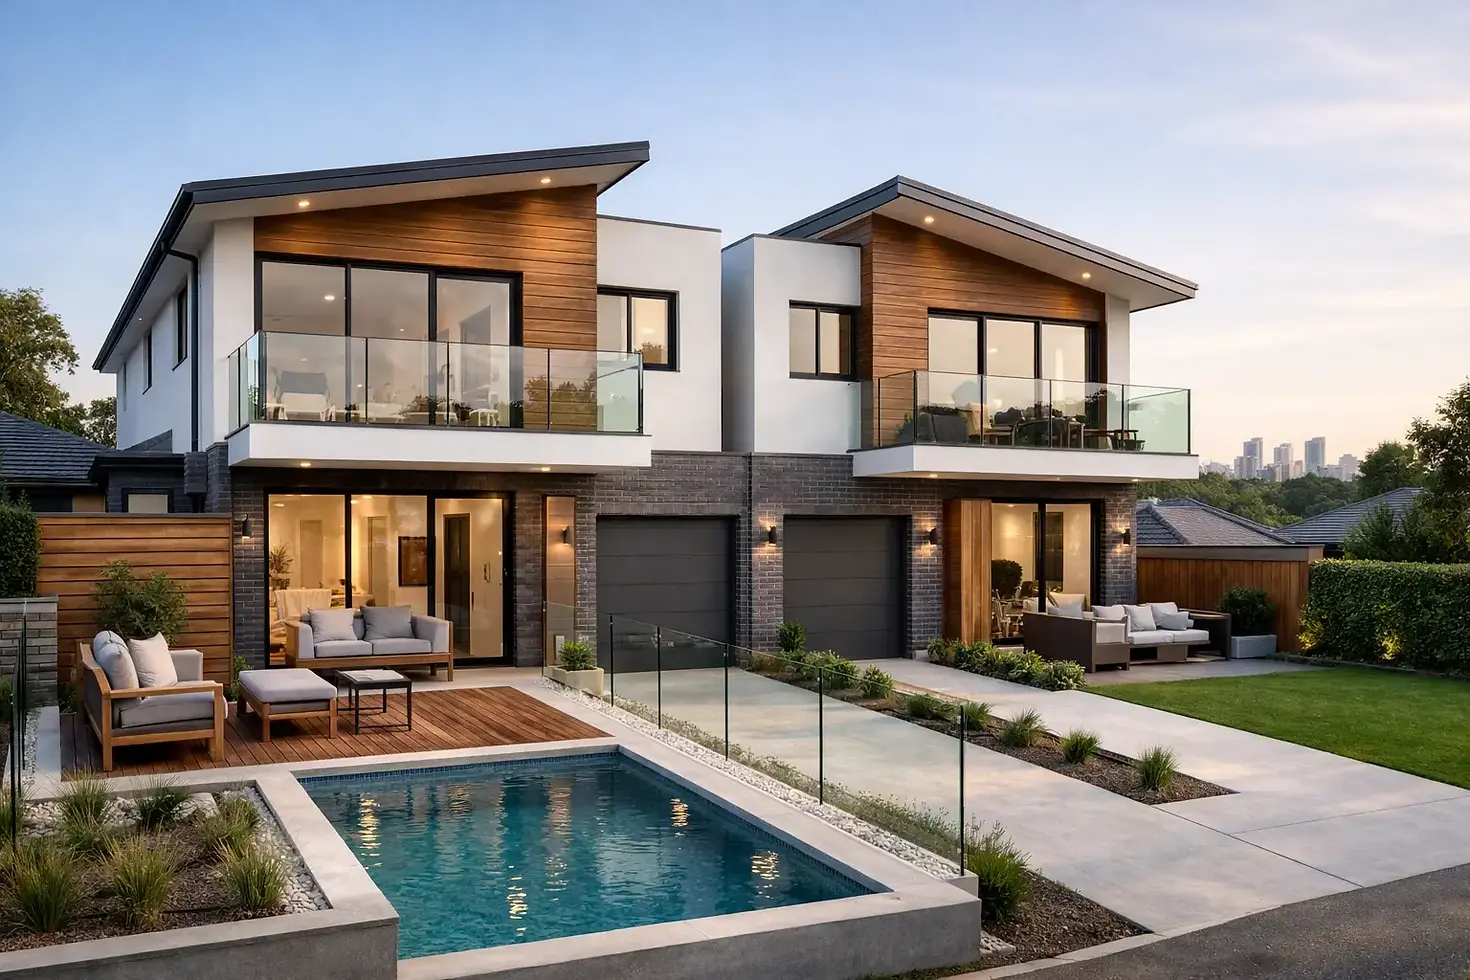
The strongest duplexes are planned around the conditions of the land rather than forced onto it. On a narrow site, for example, a side-by-side arrangement may reduce usable internal width and create awkward rooms. A front-and-rear layout, or a carefully planned attached dual occupancy, may deliver a better outcome. On a wider corner block, separate entries and garages can often be resolved more naturally, giving each home a clearer identity.
Orientation matters just as much. Living spaces should take advantage of northern light where the site allows, with glazing, shading and room placement considered together. A west-facing living area may need deeper eaves, screening or a different layout to limit summer heat. Light is not simply a visual benefit - it affects comfort, energy performance and the appeal of the finished homes.
Site analysis should also identify constraints early. Flood-prone land, bushfire considerations, heritage settings, significant vegetation, sewer locations and drainage paths can affect both design and approval pathway. Addressing these matters at concept stage is generally far more cost-effective than redesigning after a council request for information.
Privacy that works in everyday life
Privacy is one of the most valuable duplex design features because it determines whether the homes feel like independent residences rather than two dwellings sharing a wall. It needs to be considered internally, externally and acoustically.
Windows should be positioned to avoid direct overlooking between living rooms, bedrooms and private open spaces. Where overlooking cannot be avoided, carefully selected screening, sill heights, landscape planting or angled window placement can help. The objective is not to make a home feel closed in. It is to provide daylight and outlook without placing neighbours in direct view of one another.
Private open space deserves the same care. Two small courtyards placed side by side with a low fence may technically provide outdoor areas, but they are unlikely to feel comfortable for either household. Better designs use sensible separation, layered planting, changes in level or building forms that create genuine privacy.
Acoustic separation is equally important. Locate bedrooms away from shared walls where possible, and avoid placing one dwelling's stair, laundry or living room directly against the neighbour's main bedroom. Wall and floor construction must meet the relevant requirements, but thoughtful planning can reduce noise transfer before construction details are even considered.
Separate entries and a clear sense of address
Each home should be easy to find, enter and use. Separate front doors, readable street numbers, defined paths and individual letterboxes create a stronger sense of ownership. On many sites, a shared driveway is practical, but it should not result in one resident regularly crossing the other resident's private area.
A well-resolved entry also helps resale and rental appeal. Buyers and tenants respond to homes that feel independent, even where the dwellings are attached. This can be achieved through distinct facades, recessed entries, landscaped thresholds and garage placement, without making the building look visually disconnected from its street.
Practical layouts, not just more floor area
More square metres do not always produce a better duplex. Efficient room sizes, sensible circulation and usable storage often matter more than an oversized hallway or a formal room with no clear purpose.
A practical layout typically places daily living, dining and kitchen areas together with a direct connection to private open space. This supports family life and makes a modest footprint feel larger. Bedrooms need enough separation from busy areas for quiet, while bathrooms and laundries should be grouped sensibly to simplify plumbing and construction.
Ground-floor flexibility is worth considering where the market and budget support it. A study, multipurpose room or bedroom with nearby bathroom access can suit guests, older parents, a home office or future changing needs. It is not necessary on every project, but it can broaden the appeal of a duplex without adding unnecessary complexity.
Storage is another common shortfall. Include linen storage, pantry capacity, laundry cupboards and practical garage or external storage from the outset. A home can photograph well at completion yet become frustrating to live in if there is nowhere for sports equipment, prams, cleaning supplies or seasonal items.
Parking, access and turning areas
Vehicle access can make or break a duplex proposal. NSW councils often have specific requirements for parking numbers, driveway widths, gradients, manoeuvring and garage dimensions. A design should allow residents to enter and leave safely without impractical reversing arrangements or excessive hard paving.
Where a site has a narrow frontage, the driveway can consume a substantial portion of the front garden and limit the available building width. This is a key trade-off: a double garage may be attractive to some buyers, but it can reduce landscaping, living space or the quality of the street presentation. In some locations, a single garage plus additional compliant parking may be the more balanced solution.
Consider the everyday use of the driveway, not only the planning diagram. Can bins be moved easily? Is there a safe pedestrian path? Does a visitor parking in front of one dwelling block the other? These practical questions help prevent a compliant plan from becoming an inconvenient finished project.
Outdoor areas that add real value
Private open space should be designed as a usable extension of the home, not leftover land. A north or east-facing courtyard with room for a table, barbecue and planting will generally outperform a larger but narrow strip along a boundary. Ground-level homes benefit from direct access from living areas, while upper-level dwellings may require well-proportioned balconies that offer privacy and weather protection.
Landscaping also has a functional role. Trees and planting can soften built form, improve privacy, reduce heat and assist with stormwater management. The planting plan needs to suit the available soil depth, maintenance expectations and council requirements. Mature canopy trees are desirable, but they need appropriate clearance from buildings and services to remain practical over time.
Buildability and cost control
The most successful duplex designs balance market appeal with construction reality. Every extra corner, level change, oversized span, complex roof junction and custom detail can affect cost and build time. That does not mean every duplex should be a plain box. It means architectural character should be created with a clear understanding of what it requires to build.
Simple, repeatable forms often improve both budget certainty and construction quality. Aligning wet areas, using rational structural spans and selecting durable materials suited to the location can make a significant difference. On sloping sites, retaining walls and split-level arrangements may be necessary, but they should be tested early because earthworks and drainage can become major cost items.
Material selection should account for maintenance as well as first cost. Coastal locations, bushfire-prone areas and heavily shaded sites can require different solutions. A finish that looks impressive at handover but needs frequent repair or cleaning may not provide lasting value.
Design for the approval pathway
A duplex is not simply a design exercise. It must satisfy the relevant planning controls and demonstrate compliance through clear documentation. Depending on the site and proposal, the project may proceed through a Development Application or, where eligible, a Complying Development Certificate pathway.
Key considerations can include zoning, minimum site area, frontage, floor space ratio, height, setbacks, landscaped area, deep soil, parking, stormwater, waste storage, privacy, overshadowing and heritage or environmental constraints. Requirements vary between councils and can change according to the exact location, so assumptions based on a neighbouring project are risky.
Early feasibility work allows the design to be tested against these controls before substantial time is spent on detailed plans. It also provides a clearer basis for budgeting and deciding whether the expected return justifies the development. GAP Designers approaches this stage with the practical aim of identifying a compliant, buildable solution that makes sensible use of the property.
A duplex should work as two homes, not one divided building
The best result is a duplex where both residents have good light, useful outdoor space, privacy, storage, safe access and a layout that supports daily life. Achieving that outcome often requires compromises between floor area, parking, landscaping, cost and approval requirements. The right balance will depend on the site and the intended market.
Before committing to a preferred layout, have the block assessed and test the concept against local controls, construction implications and the way people will actually use each dwelling. That early work gives a duplex its best chance of moving through approval cleanly and delivering value well beyond the day it is completed.


Comments